Hillegass Craftsman
Status: Completed 2025
Scope: Interior Remodel
Space: 1690 sq ft
Location: Oakland, Ca
Builder: Carlen & Co.
Photos: Lauren Andersen / Sens Creative
Challenge
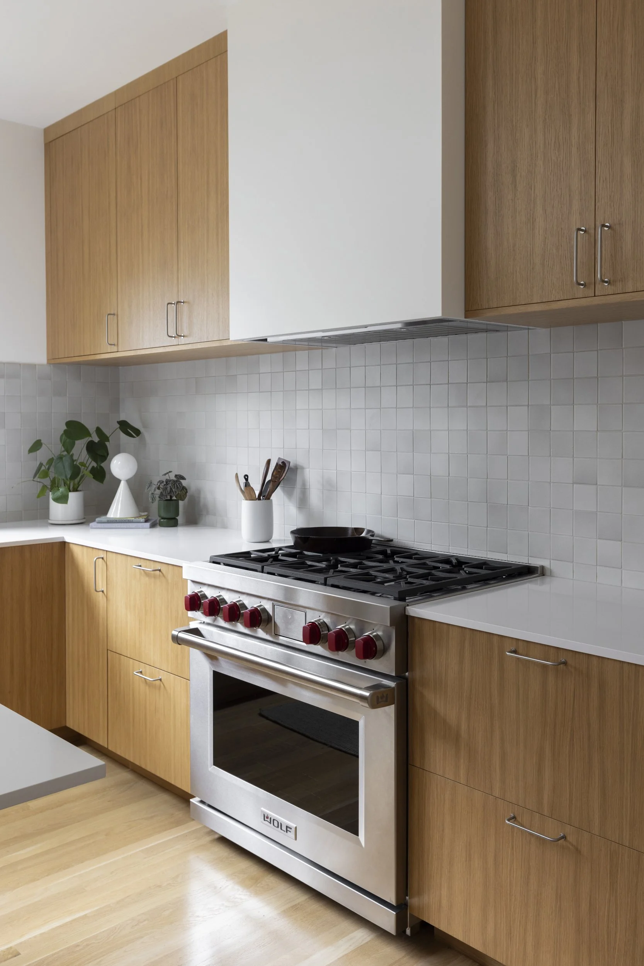
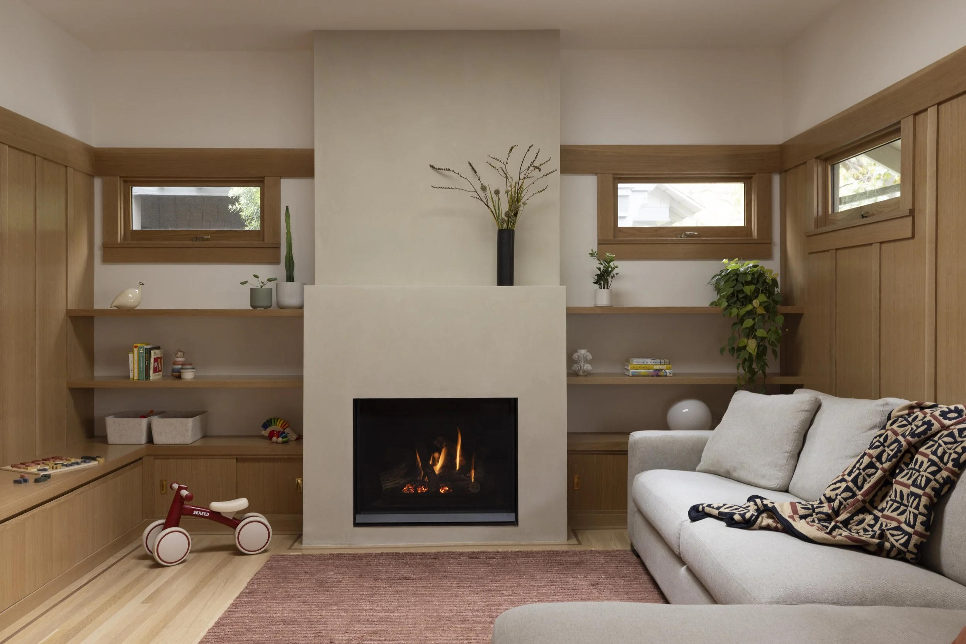
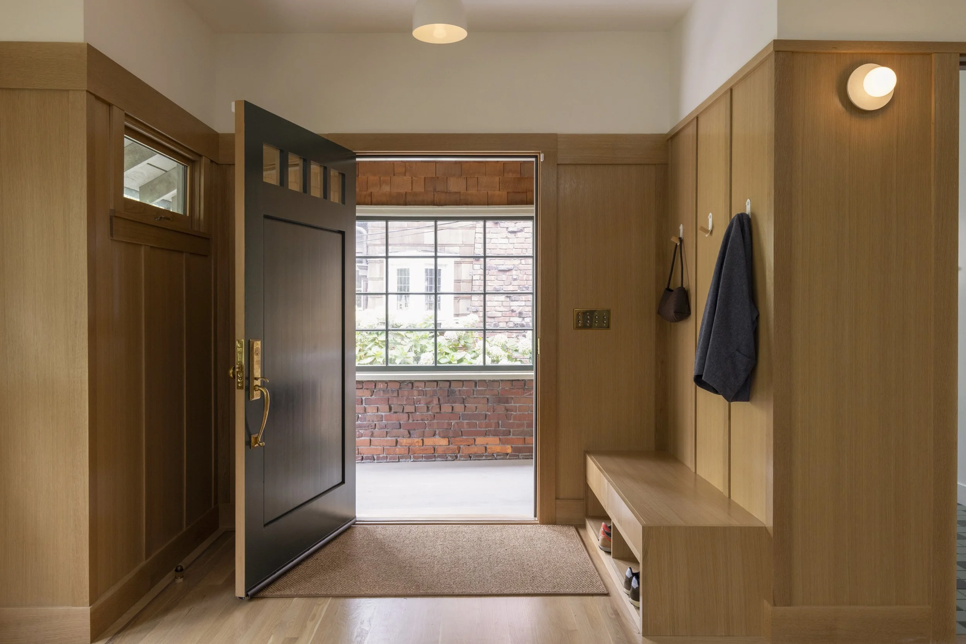
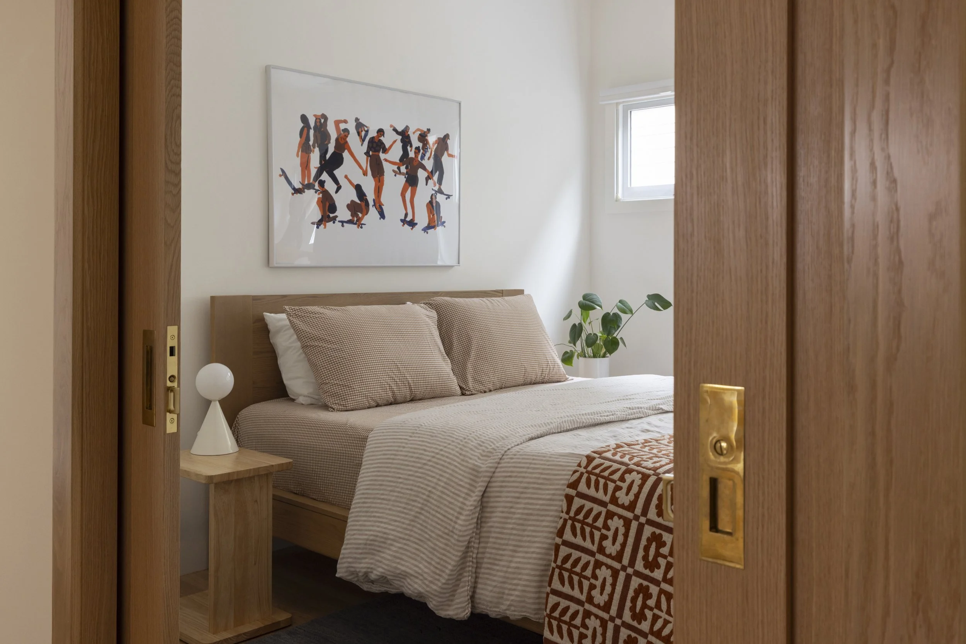
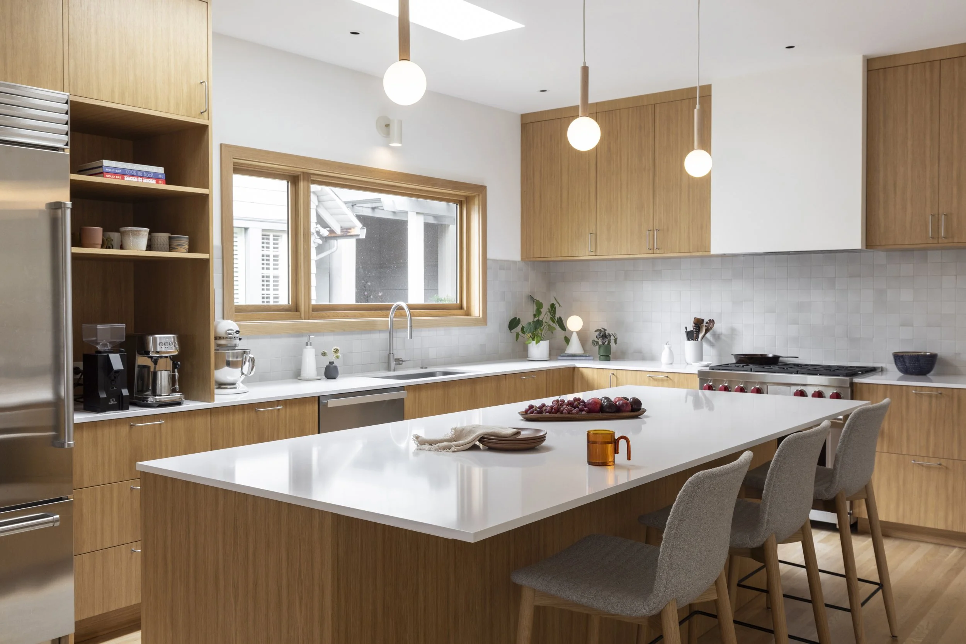
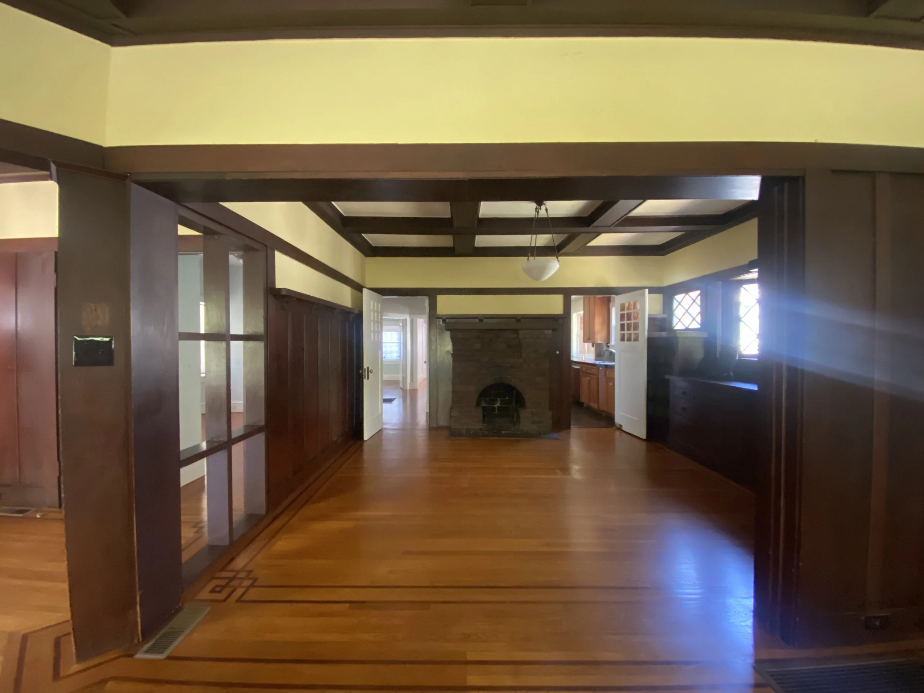
A dark 1920’s Craftsman on a beautiful street with beautiful original detailing needing to bring in natural light while honoring the original era of the home. A series of unfortunately kitchen remodels and closed off spaces made for a disjointed flow.
Solution
Reconfiguring the excessive circulation into a single corridor through the spine of the home allowed for the floor plan to open up in the rear without adding additional space. The dining now faces the rear yard instead of trapped within the middle of the floorplan. Lighter materials and additional skylights bring in more indirect light while maintaining the original scale of the home.